
Sold
Listing Courtesy of:  STELLAR as distributed by MLS GRID / Listed By: Chevon Eaton - Contact: 321-210-4633
 STELLAR as distributed by MLS GRID / Listed By: Chevon Eaton - Contact: 321-210-4633
 6990 Bentridge Drive Lakeland, FL 33813
Sold on 07/09/2026
$725,000 (USD)

Description
Sold Date:
07/09/2026
07/09/2026
Taxes
$7,129(2025)
$7,129(2025)
Lot Size
0.26 acres
0.26 acres
Type
Single-Family Home
Single-Family Home
Year Built
2023
2023
Views
Pool
Pool
County
Polk County
Polk County
Listed By
Chevon Eaton, Chevon Eaton, Contact: 321-210-4633
Bought with
Heidi Adams, Coldwell Banker Realty
Heidi Adams, Coldwell Banker Realty
Source
STELLAR
Last checked Sep 15 2026 at 6:40 PM EDT
STELLAR
Last checked Sep 15 2026 at 6:40 PM EDT
Bathroom Details
- Full Bathrooms: 3
Interior Features
- Unfurnished
- Walk-In Closet(s)
- Appliances: Dishwasher
- Appliances: Refrigerator
- Ceiling Fans(s)
- Appliances: Disposal
- Appliances: Microwave
- Appliances: Range
- Eat-In Kitchen
- High Ceilings
- Built-In Features
Subdivision
- Treymont Ph 2
Property Features
- Fireplace: Living Room
- Fireplace: Stone
- Foundation: Other
Heating and Cooling
- Central
- Electric
- Central Air
Pool Information
- Screen Enclosure
- In Ground
- Salt Water
Homeowners Association Information
- Dues: $38/Monthly
Flooring
- Carpet
- Tile
Exterior Features
- Stucco
- Cement Siding
- Roof: Shingle
Utility Information
- Utilities: Water Connected, Water Source: Public, Electricity Connected, Sewer Connected
- Sewer: Public Sewer
Parking
- Garage Door Opener
- Driveway
- Oversized
Living Area
- 2,440 sqft
Listing Price History
Date
Event
Price
% Change
$ (+/-)
May 12, 2026
Price Changed
$739,000
-4%
-$30,000
Apr 18, 2026
Listed
$769,000
-
-
Additional Information: Chevon Eaton | 321-210-4633
Disclaimer: Listings Courtesy of “My Florida Regional MLS DBA Stellar MLS © 2026. IDX information is provided exclusively for consumers personal, non-commercial use and may not be used for any other purpose other than to identify properties consumers may be interested in purchasing. All information provided is deemed reliable but is not guaranteed and should be independently verified. Last Updated: 9/15/26 11:40
Based on information submitted to the MLS GRID as of 9/15/2026 14:40. All data is obtained from various sources and may not have been verified by broker or MLS GRID. Supplied Open House Information is subject to change without notice. All information should be independently reviewed and verified for accuracy. Properties may or may not be listed by the office/agent presenting the information.

Kitchen: The gourmet, eat-in kitchen offers a large granite island with storage and seating, white cabinets and subway tile, a spacious walk-in pantry, upgraded stainless appliances, soft-close oversized cabinets and drawers and under cabinet lighting. The gourmet kitchen opens to an expansive family room.
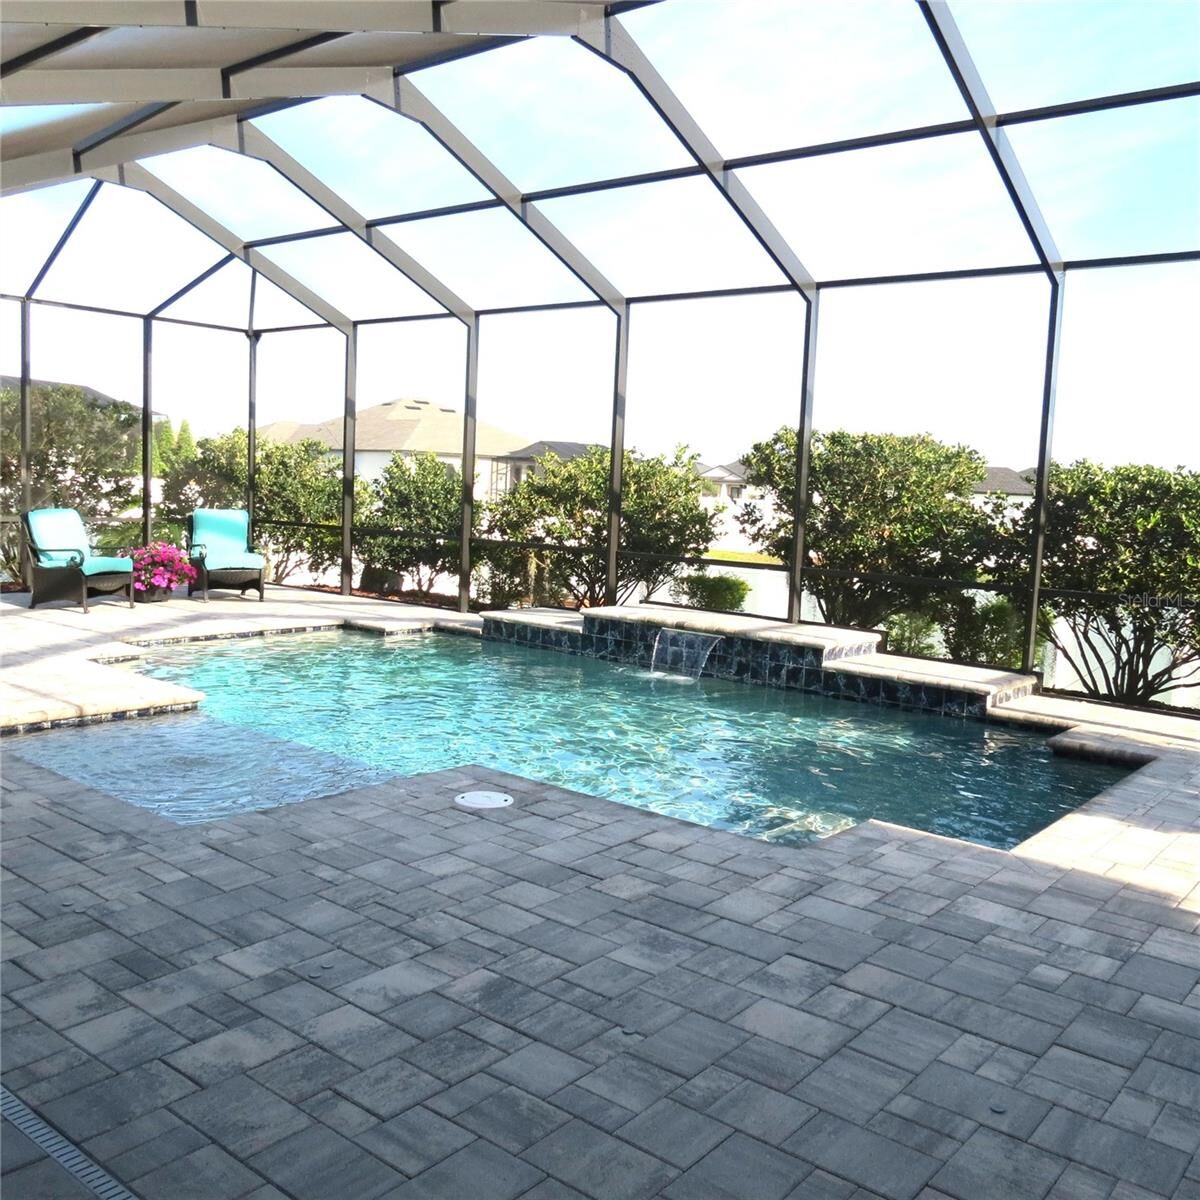
Family Room: The expansive family room features a beautiful stone fireplace wall, shelving and three glass-panel sliding doors that opens to the large lanai enclosing a beautiful salt-water pool surrounded by mature landscaping for beauty and privacy.
Flex Space: The formal dining/office/playroom/flex space with glass French doors offers endless possibilities.
Primary Suite: The expansive primary suite features a door accessible to the lanai and a luxurious 5-piece bath. The bath includes a large fully-tiled shower, a soaking tub, a large double vanity with a cabinet tower which includes electrical and a spacious large walk-in closet with plenty of storage.
Split Floor Plan with 3 additional Bedrooms: The floor plan features an additional three spacious bedrooms strategically place on the other side of the home for privacy, all with ceiling fans and one ensuite with access to the lanai with a gorgeous salt-water pool.
Garage: The oversized, epoxy garage floor provides overhead storage and will fit a full-size truck and refrigerator/freezer/workbench.
Lanai & Pool: The large screened lanai with ceiling fans and a television hook-up encloses a salt-water pool with a safety fence. The pool water features provide a relaxing, trickling sound and the shelf with a bubbler is perfect for sitting and cooling off.
Backyard: Enjoy the backyard’s exquisite mature landscaping with landscape lighting which creates a resort-like feel to enjoy day and night. The backyard also features morning sun and afternoon shade, a raised garden bed and is fully fenced for privacy and pets.
Excellent school district! There’s so much more…too much to list!